Get $1,787 Cash Back
258 FRANMOR DRIVE, Peterborough (Ashburnham Ward 4) — listed at $714,900. Earn buyer cashback at closing. No catches, just more money in your pocket.
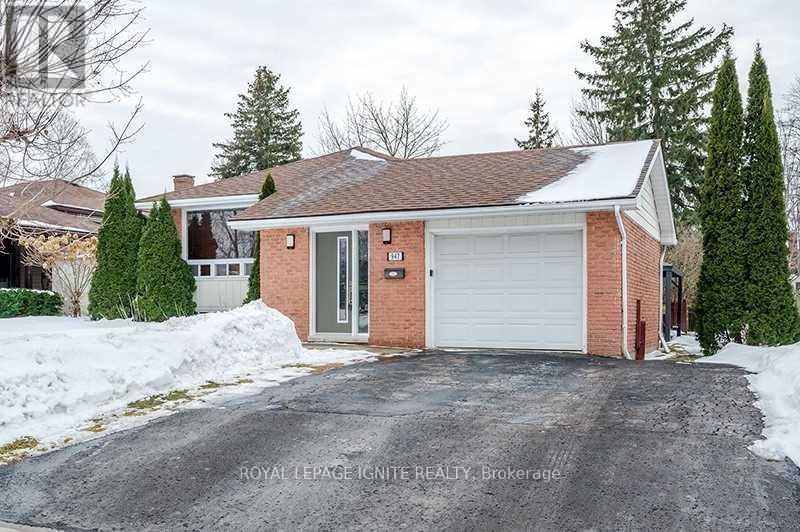
Spacious and Bright 5-Bedroom 3-Bathroom Raised Bungalow, including a Self-Contained Legal Accessory 2-Bedroom Apartment with Gas Fireplace. Great Home for Families, Investors or Multi-Generational Living. In a Quiet Area in Peterborough's Desirable East End. Private Backyard Oasis with Perennial Gardens and Heated Inground Pool. Pool Robot Vacuum New September 2026, Pool Pump 2025. New Upper Deck September 2026 (approved and permit closed). Close to Parks, Trent Canal, Otonabee River, Peterborough Golf and Country Club, Rotary Walking/Biking Trails, and Trent University. Near School, Public, and Trent Express Bus Routes. (id:60164)
| Room | Level | Dimensions |
|---|---|---|
| Living room | Main level | 4.87 x 3.36 meters |
| Living room | Basement | 6.6 x 3.66 meters |
| Dining room | Basement | 4.41 x 2.83 meters |
| Kitchen | Basement | 3.7 x 2.55 meters |
| Bedroom | Basement | 4.77 x 4.01 meters |
| Bedroom | Basement | 4.77 x 3.12 meters |
| Bathroom | Basement | 2.45 x 2.15 meters |
| Mud room | Basement | 4.13 x 2.89 meters |
| Utility room | Basement | 2.86 x 1.82 meters |
| Dining room | Main level | 3.33 x 2.79 meters |
| Kitchen | Main level | 3.26 x 2.69 meters |
| Eating area | Main level | 3.26 x 3.07 meters |
| Family room | Main level | 4.76 x 3.55 meters |
| Primary Bedroom | Main level | 4.21 x 3.68 meters |
| Bedroom 2 | Main level | 4.06 x 3.16 meters |
| Bedroom 3 | Main level | 4.05 x 3.12 meters |
| Bathroom | Main level | 2.59 x 1.5 meters |
| Bathroom | Main level | 1.87 x 1.14 meters |
Does it have a basement, and is it finished?+
The listing describes the basement as: Apartment in basement, Separate entrance, N/A, N/A. Confirm the finishing status during a showing — it affects both livable space and resale value.
What's the parking situation?+
This property includes 5 spaces — Attached Garage, Garage.
Is there air conditioning?+
Yes — central air conditioning cooling is in place.
Could this work as an investment property?+
The basement description mentions: Apartment in basement, Separate entrance, N/A, N/A. If it has a separate entrance, there may be rental income potential — but verify zoning and whether a legal second unit is permitted in Peterborough (Ashburnham Ward 4) before counting on it.
What are the ongoing costs beyond the mortgage?+
Budget for annual property taxes of $7,084.7, heating is forced air, natural gas. Always verify the latest figures with your agent before making an offer — these change yearly.
Tell me about the pool.+
This property has a pool: Inground pool. Ask whether it's open year-round or seasonal, and factor in maintenance costs when budgeting.
Ask About This Property
Nearby Places
Searching nearby places…
Benchmark price · Updated 2026-09
Year over year
Past 10 years
Similar listings
 For Sale14 days38
 For Sale106 days31
 For Sale36 days11
 For Sale137 days23

The listing data above is provided under copyright by the Canadian Real Estate Association. While the information is considered reliable, its accuracy is not guaranteed by the Canadian Real Estate Association or getsetsold.ca. Neither getsetsold.ca nor its affiliates make any representations or warranties, express or implied, regarding the accuracy or completeness of the information presented here.